By Ethan Manes
November 5, 2026
A kitchen remodel is rarely about changing one feature. Homeowners often want a space that feels easier to use, better organized, more comfortable and better connected to the rest of the home. The most successful projects usually begin by identifying which improvements will make the biggest difference before choosing finishes.
According to Fixr, 57% of surveyed experts said storage was a leading kitchen priority for homeowners. That finding reflects a broader pattern we see in remodeling: people want kitchens that work harder. A general contractor can help turn those priorities into a practical plan that balances storage, layout, materials, lighting, and budget.
Storage That Makes Everyday Use Easier
Storage is often the starting point because it affects nearly every other part of the kitchen. Cabinets that are too shallow, poorly arranged, or difficult to access can make even a large kitchen feel inefficient. Homeowners increasingly look for ways to keep frequently used items accessible while reducing countertop clutter.
We help clients think through how they actually use the room. Deep drawers can make pots and pans easier to reach, pantry cabinets can organize dry goods, and pull-out shelves can improve access to items stored toward the back. Custom built-ins or specialty storage may also help make use of awkward corners and narrow spaces.
Planning storage early also helps the rest of the design fall into place. When a general contractor knows what needs to be stored, the layout can account for appliances, work zones, circulation, and cabinet dimensions before construction begins.
More Countertop Space for Daily Tasks
Countertop space remains important because kitchens now support far more than meal preparation. Families may use the same surfaces for homework, coffee stations, entertaining, small appliances, and everyday organization. Limited work surfaces can quickly become crowded when several activities happen at once.
A remodel can create more usable counter area by adjusting cabinetry, changing the footprint, adding an island, or reconsidering appliance placement. The goal is not simply to add as much counter space as possible. It is to put that space where it supports the way the household cooks and moves.
We work with homeowners during the design and planning stage to compare options before construction begins. That can include balancing larger work surfaces with adequate walking space, seating, storage, and access to adjacent rooms.
A Layout That Improves How the Kitchen Flows
Many homeowners want the kitchen to feel more open, but an open layout is not automatically the best solution for every home. Removing a wall, widening an opening, changing an island, or shifting appliances can affect structure, electrical work, plumbing, flooring, and nearby rooms.
Good planning starts with how people enter the kitchen, move between work areas, open appliance doors, and gather during meals or entertaining. Small changes can improve circulation without a complete reconfiguration.
Working with a general contractor can help homeowners understand which layout ideas are practical within the existing structure. We provide design and planning services that consider the room as a whole so changes to one area do not create new problems somewhere else.
Durable Materials That Fit the Household
Kitchen materials have to handle daily wear. Flooring, cabinetry, countertops, backsplashes, and finishes may be exposed to spills, dropped items, heat, moisture, cleaning products, and constant traffic. Homeowners often want materials that look good while fitting their routines.
There is no single material that is right for every kitchen. A household with children and pets may prioritize different qualities than someone who cooks occasionally and values a particular visual style. Maintenance requirements, durability, texture, color, and cost all deserve consideration.
Our team helps clients compare materials based on both appearance and performance. We also provide flooring services that include hardwood, tile, carpet, and luxury vinyl, allowing the kitchen floor to be considered as part of the larger remodeling plan instead of as a separate decision.
Lighting That Supports Work and Atmosphere
Lighting can change how a kitchen functions and how it feels. One ceiling fixture may leave work surfaces dim, while overly bright lighting can make the room uncomfortable when it is being used for dining or entertaining.
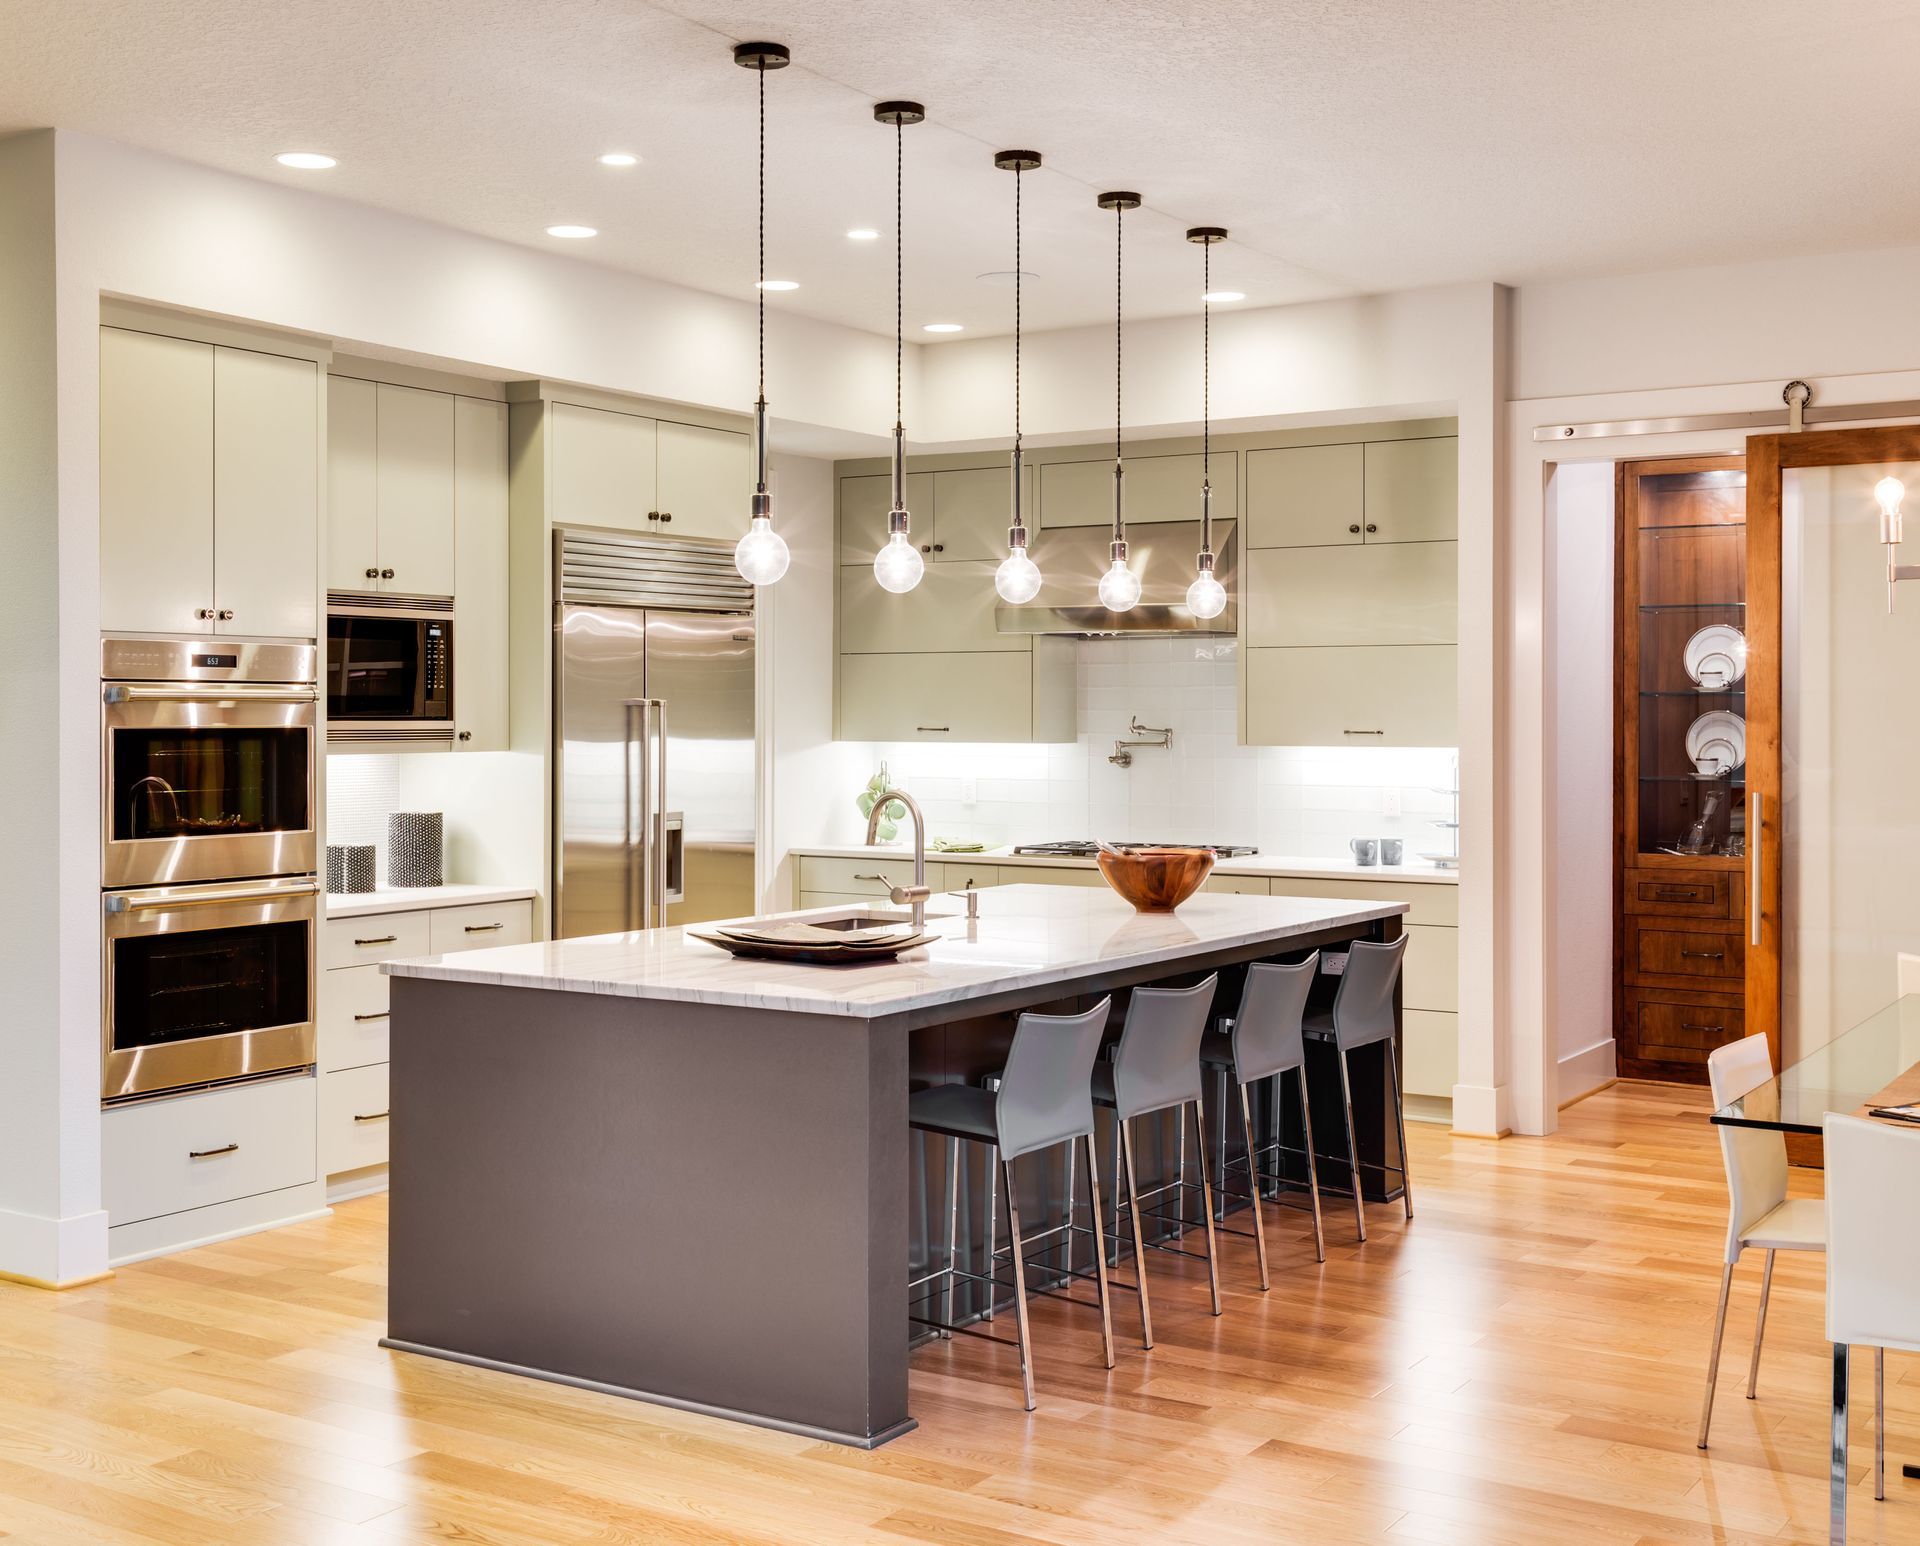
Homeowners often benefit from combining different types of lighting. General illumination can brighten the room, task lighting can focus on counters and work areas, and decorative fixtures can add character above an island or dining area.
Lighting decisions should be coordinated with cabinetry, ceiling conditions, electrical needs, and the final layout. Planning these elements together helps avoid placing fixtures where they conflict with doors, shelves, or work zones. It also allows switches and controls to be located for convenient use.
Islands and Multi-Use Features
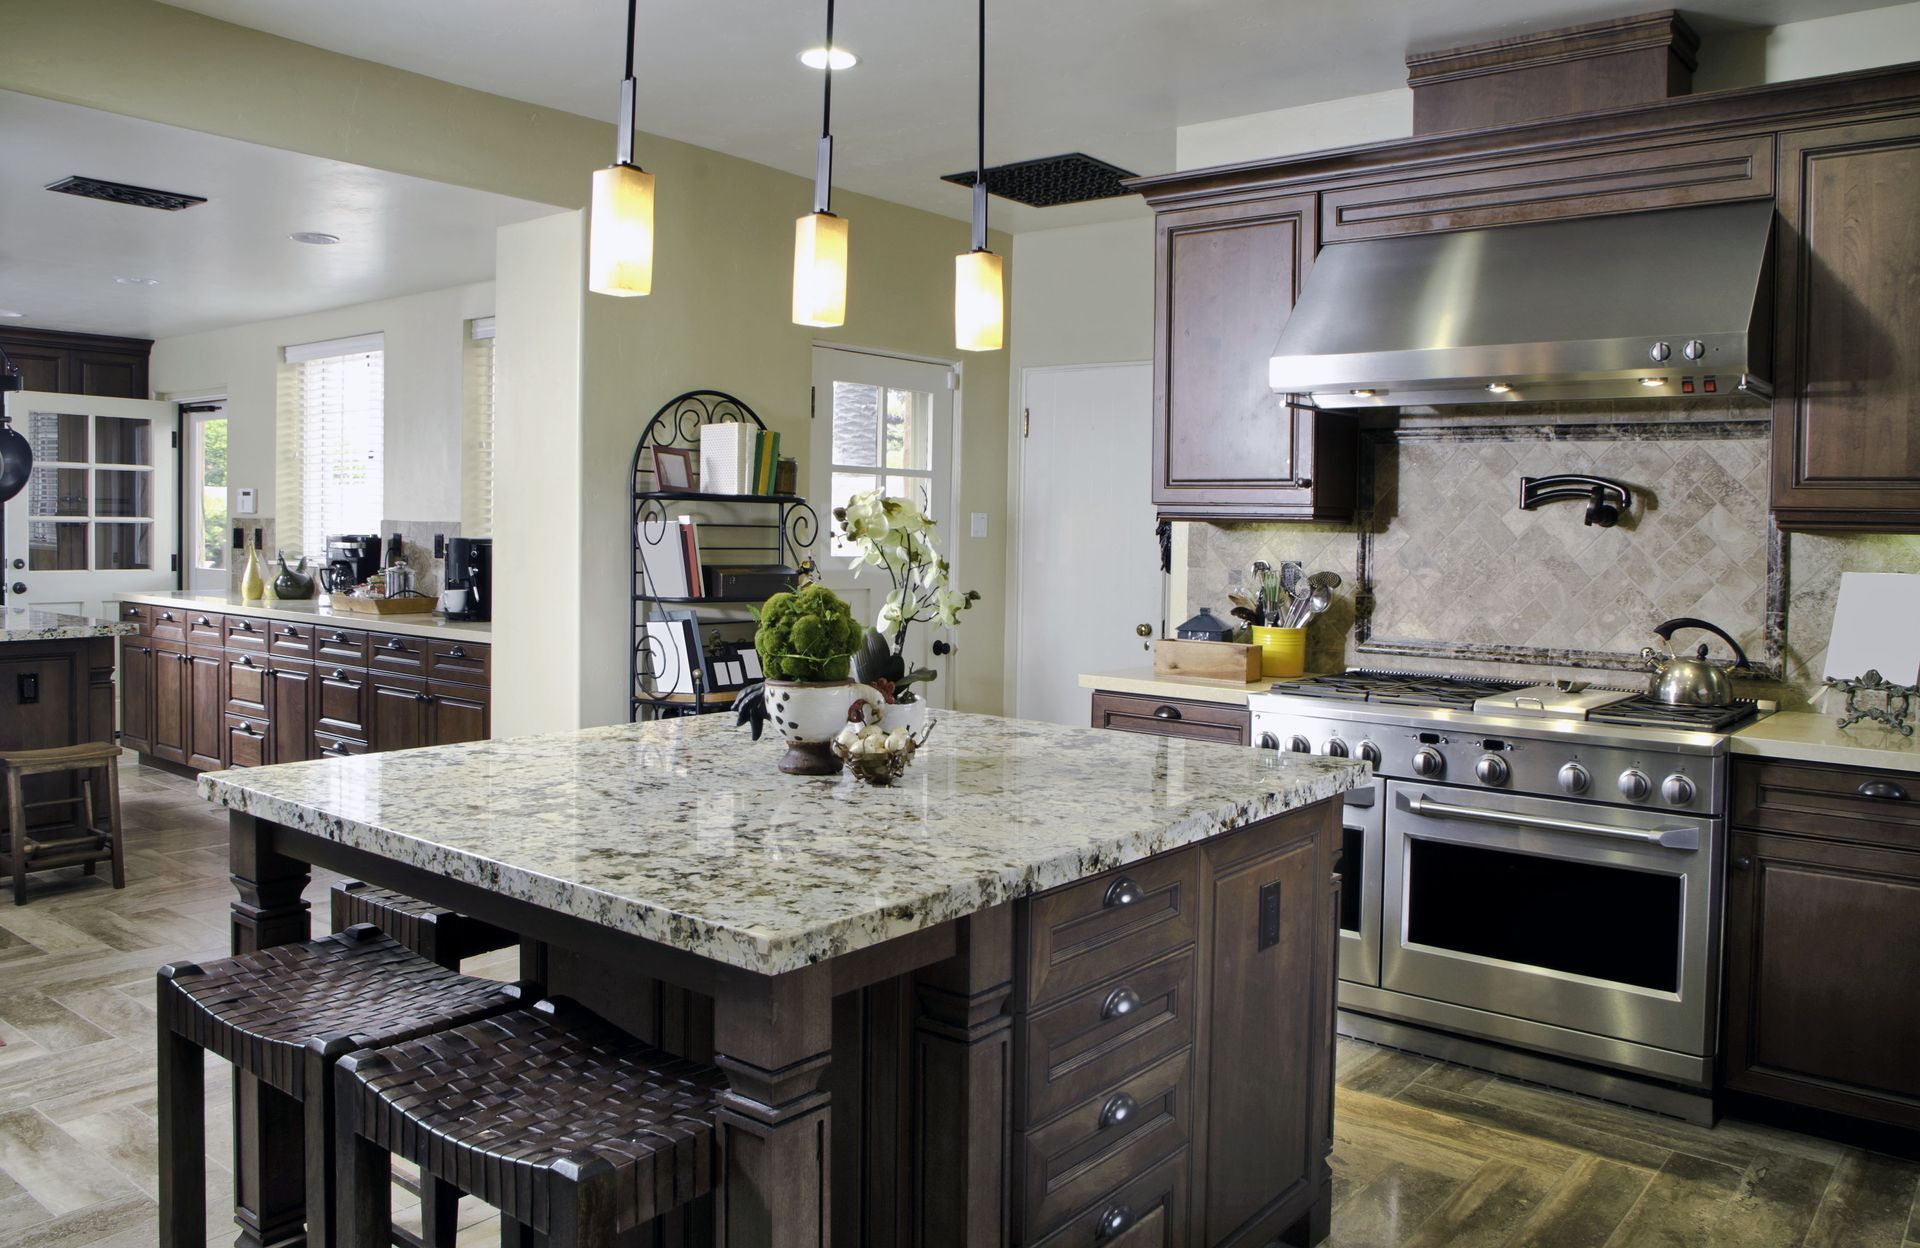
Kitchen islands remain popular because one feature can provide several functions. Depending on the room, an island may add preparation space, seating, storage, appliance locations, or a place for family and guests to gather.
However, an island should fit the room rather than simply follow a trend. An oversized island can make circulation difficult, while a smaller one may provide the benefits a homeowner wants without crowding surrounding cabinets and appliances.
As a general contractor, we can help determine whether an island, peninsula, dining table, or another layout feature makes the most sense for the available space. The decision should support the household's habits instead of reducing flexibility.
A Design That Feels Personal
Function may drive many remodeling decisions, but homeowners also want kitchens that feel like part of their homes. Cabinet colors, hardware, flooring, lighting, wall finishes, and countertops all contribute to the final character of the room.
Current trends can inspire without dictating every choice. A kitchen that reflects the homeowner's taste and coordinates with nearby rooms may remain satisfying longer than one designed around a short-lived trend.
Our design and planning process focuses on translating the client's goals into a cohesive plan. We can help organize material selections and finish choices so the room feels intentional rather than assembled one decision at a time.
Budget Clarity Before Construction Starts
Homeowners also prioritize knowing what a remodel will involve financially. Cabinets, countertops, flooring, structural changes, electrical work, plumbing, permits, and specialty features can all affect the total project cost.
We use detailed estimating and project planning to define the scope before work begins. A clear scope helps clients understand where their budget is going and decide which features matter most. It also gives the project team a more useful roadmap for scheduling and coordination.
A general contractor can also manage the different trades involved in a kitchen remodel. Coordinating subcontractors, permits, inspections, materials, and project timing can reduce the burden on homeowners and keep the work moving in the right sequence.
Plan the Kitchen Around What Matters Most
The best kitchen remodel priorities are different for every household. Some homeowners need more storage, while others care most about countertop space, easier movement, updated finishes, better lighting, or a layout that supports entertaining. The important step is deciding what the room needs to do before focusing on individual products.
We provide renovation and remodeling, design and planning, flooring, specialty construction, and project management services throughout the Pittsburgh area. Our locally and family-owned team is licensed and liability insured, and our projects include a one-year workmanship warranty.
If you are planning a kitchen renovation, contact Capstone Quality Services to discuss your goals with an experienced general contractor. We can help you prioritize the features that matter most, build a detailed plan, and coordinate the project from initial design through construction so your new kitchen works better for the way you live and for years to come.