July 21, 2026
Do you want to get the most out of your kitchen? Starting a kitchen renovation project with the help of general contractors is a great way to achieve your goals. However, creating a kitchen that is both functional and aesthetically pleasing requires strategic planning and consideration. Let's explore some of the key elements and strategies that contribute to building an optimal kitchen environment.
The Work Triangle Concept
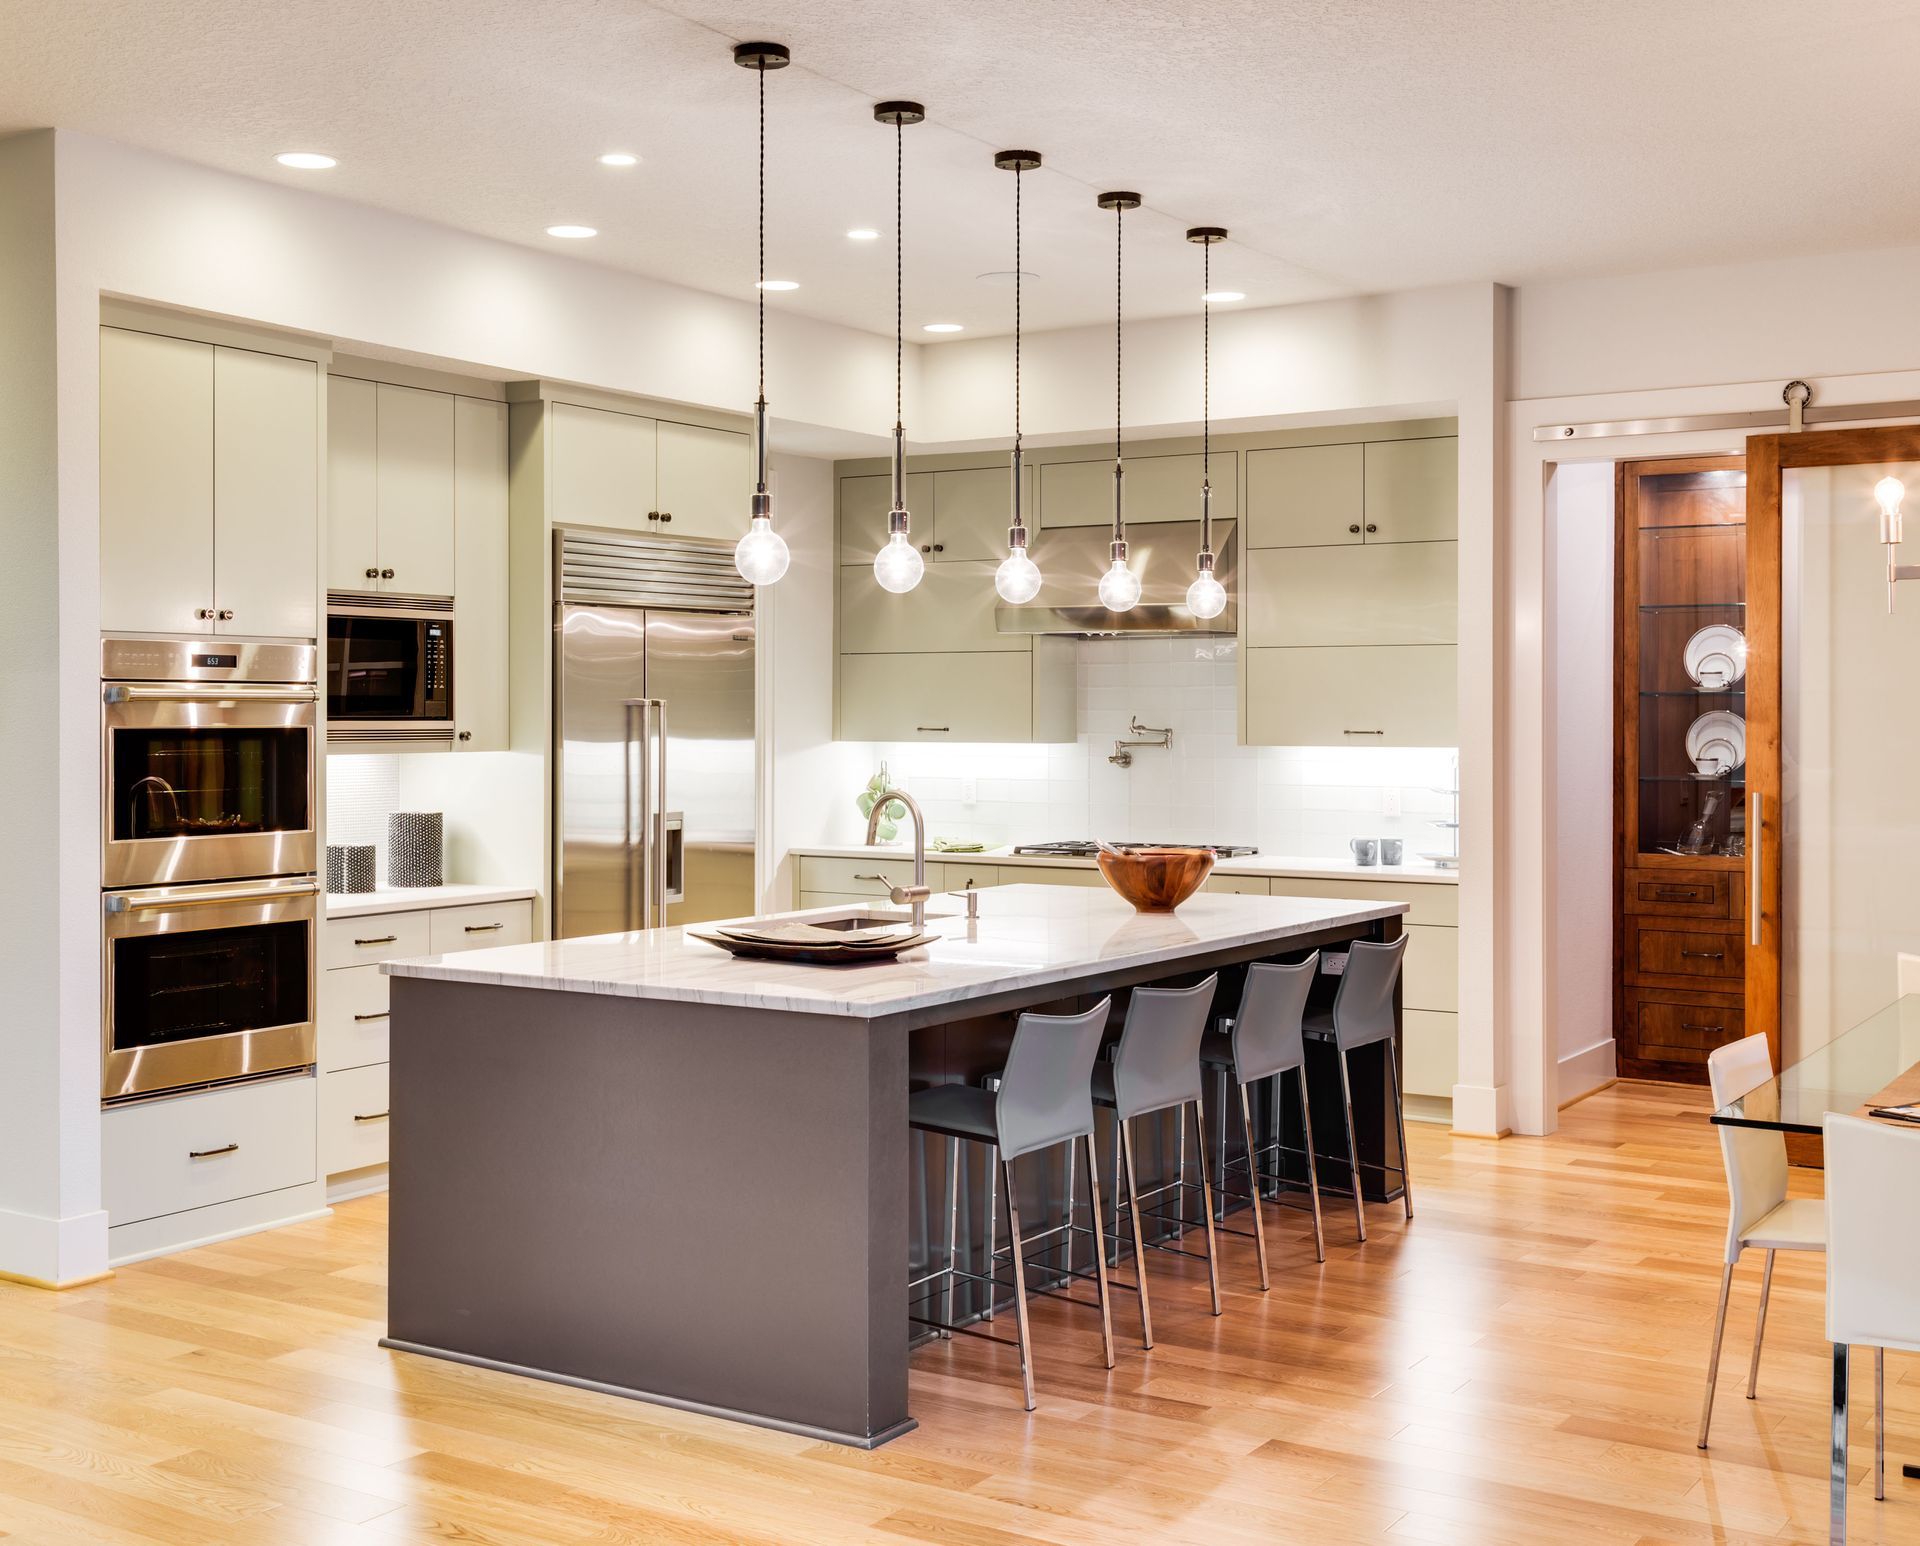
At the heart of efficient kitchen design lies the work triangle concept. This design principle connects the three primary areas of the kitchen: the sink, the stove, and the refrigerator. The idea is to minimize unnecessary movement and streamline meal preparation. By arranging these three elements within a triangular layout, one can enhance accessibility and workflow. A well-implemented work triangle can significantly improve the overall functionality of any kitchen.
Types of Kitchen Layouts
Several common kitchen layouts cater to different needs and spatial configurations. The one-wall layout, prevalent in smaller homes, aligns all kitchen elements along a single wall. This arrangement optimizes space but may require innovative storage solutions to prevent overcrowding. The galley layout, often found in apartments, features parallel counters that offer efficient movement between zones. Despite its compact nature, it can be highly effective with thoughtful organization.
Larger homes frequently incorporate L-shaped or U-shaped layouts. An L-shaped kitchen utilizes two perpendicular walls, allowing for an open floor plan that facilitates social interaction. The U-shaped layout, on the other hand, encloses the space and heightens accessibility to all areas. This design enhances prep space and storage, ideal for avid cooks. Both styles allow for seamless integration of the work triangle, which bolsters productivity and ease of use.
Adapting Layouts for Small Spaces
Maximizing kitchen efficiency in limited spaces demands the creativity and resourcefulness of your local general contractors. Smaller layouts, such as one-wall or galley styles, often require innovative storage solutions. Vertical storage, pull-out cabinets, and hidden compartments can help keep clutter at bay. Meanwhile, selecting compact, space-saving appliances enhances functionality without compromising on style. In such scenarios, the thoughtful adaptation of standard layouts can make a significant difference in functionality.
Open vs. Closed Kitchens
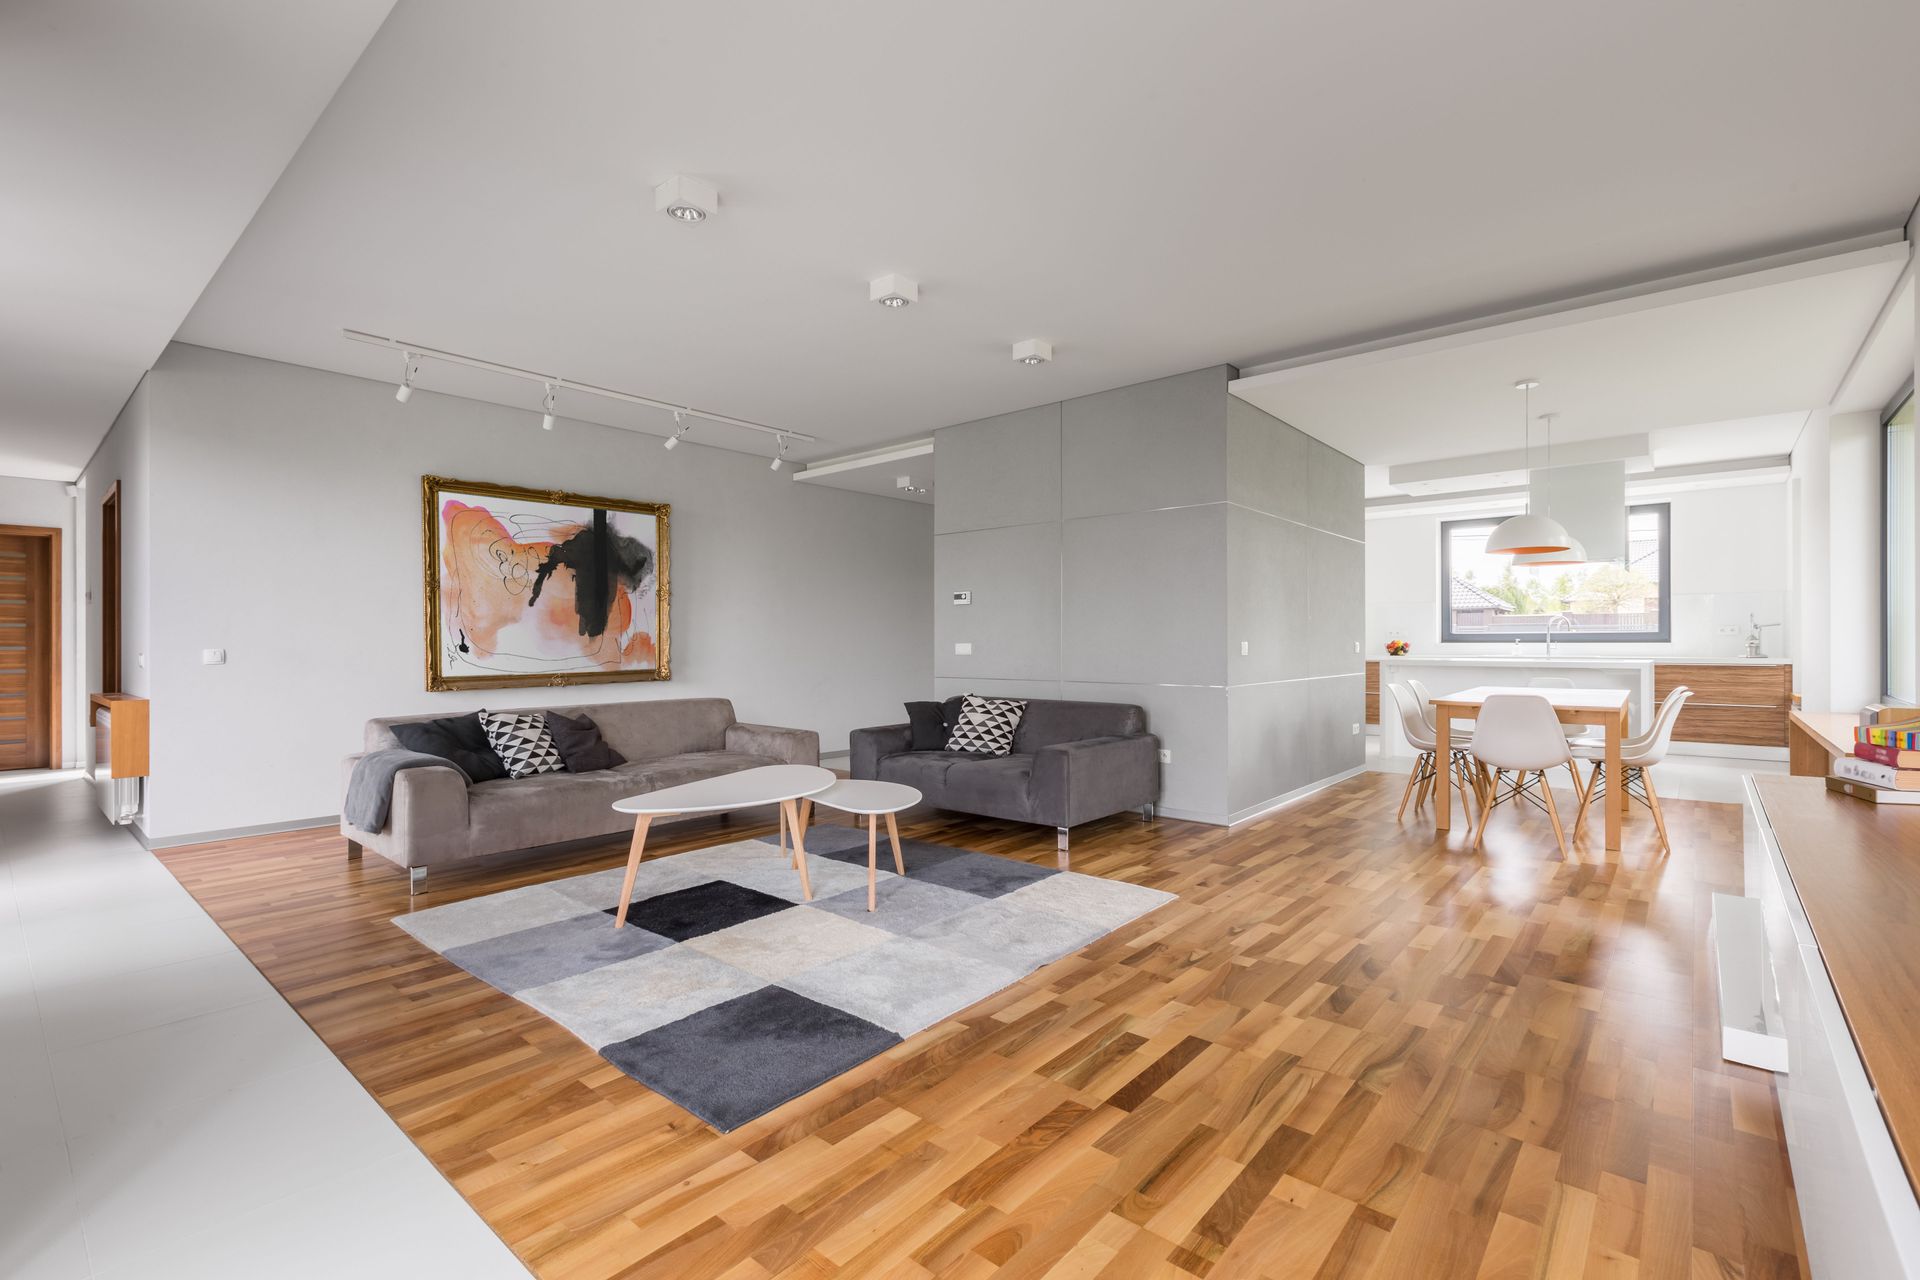
The choice between open and closed kitchen layouts significantly impacts a home's atmosphere and function. Open kitchens are favored for their welcoming ambiance and seamless integration with adjoining rooms. This layout fosters social interaction and is ideal for families or hosts who enjoy entertaining. Conversely, closed kitchens provide more solitude and control over the environment, often reducing noise and maintaining orderliness. Each option has distinct advantages, meriting careful consideration to suit lifestyle needs.
Designing a transition between kitchen and living spaces with your general contractors is paramount in the open layout. Utilizing visual boundaries, such as islands or differentiated flooring, helps delineate areas while maintaining flow. These configurations can create a harmonious balance between connectivity and distinct functional zones. Alternatively, closed kitchens benefit from clear separation and opportunities for personalization. A strategic door placement or a pass-through window can maintain accessibility while preserving some elements of openness.
Balancing Aesthetics and Functionality
Achieving equilibrium between aesthetics and functionality with the help of general contractors remains a focal point in modern kitchen design. A beautiful kitchen inspires creativity and serves as an inviting gathering space. Talented designers prioritize marrying visual harmony with practical utility, focusing on layout, materials, and finishes. This balance manifests through cohesive design that maximizes workspace without sacrificing style. It involves thoughtful selection of materials and colors, integrating elements such as cabinetry, countertops, and flooring seamlessly.
Material choice plays an integral role in both the visual impact and durability of a kitchen. High-quality surfaces like granite, quartz, or stainless steel offer resilience while providing distinct stylistic options. Custom cabinetry and tailored hardware contribute to aesthetic appeal and ease of use. Selecting a unified color scheme not only enhances visual cohesion but can also reflect current design trends. Keep in mind that, according to Fixr, 85% of experts surveyed agree that when selling a home, it is best to go with soft or warm whites for living areas, 76% say neutral colors for bedrooms, and 45% state that off-white is the best choice for exteriors.
Utilizing Vertical Space
One effective strategy for improving kitchen storage is the utilization of vertical space. Often underused, vertical storage offers significant opportunities to enhance capacity without occupying additional floor space. Installing tall cabinets or open shelving encourages organization and facilitates easy access to stored items. Meanwhile, hooks or racks can accommodate cookware and utensils, freeing up drawers and counter space. Thus, through intelligent use of height, kitchens can significantly improve storage and maintain functionality.
Incorporating vertical storage into small kitchens maximizes every available inch. Overhead shelves or higher cabinets make excellent use of ceilings while offering additional room for less frequently used items. Designers also cleverly employ tension rods or pegboards to showcase tools and accessories. These ideas contribute to a tidy and convenient environment, which is essential in efficient kitchen layouts. In this way, homeowners can leverage existing wall space to boost storage without sacrificing accessibility.
Pull-Out and Roll-Out Cabinets
Adding pull-out and roll-out cabinets revolutionizes kitchen storage by providing optimized, user-friendly access. Unlike traditional cabinetry, these designs minimize bending and reaching efforts, enhancing overall efficiency. Roll-out drawers enable homeowners to retrieve items swiftly and with ease, preventing unnecessary strain. Both options accommodate various cookware, utensils, and pantry items by providing compartmentalized space. Coupled with other smart design choices, they transform the kitchen's functionality and organization.
Pull-out cabinets are particularly beneficial in accommodating awkward or narrow spaces. Transforming inaccessible regions into efficient storage hubs significantly increases available room. Numerous customization options exist, from installing narrow shelves for cleaning supplies to incorporating wider drawers for pots and pans. Users can exploit available space while reducing overcrowding and clutter. In turn, these streamlined designs produce a more cohesive, organized kitchen experience, optimizing both time and productivity.
Magnetic and Wall-Mounted Storage
Magnetic and wall-mounted storage options enhance kitchen efficiency by introducing creative solutions to common challenges. Magnetic strips or hooks eliminate clutter from countertops while keeping essential items within easy reach. Wall-mounted storage options, such as curved utensil racks or knife holders, provide practical alternatives to drawer storage. These designs offer flexibility, making it simple to tailor solutions for unique needs and preferences. Consequently, such integration fosters improved workflow and organization.
Magnetic storage solutions are especially useful for accommodating small kitchen gadgets and tools. By harnessing unused wall space, they prevent spatial congestion. Various designs are available, providing options to fit specific tastes and requirements. For instance, magnetic spice racks or cutting board holds supply additional storage opportunities on vertical surfaces. Furthermore, magnetic and wall-mounted solutions often exhibit sleek, contemporary styles that seamlessly integrate into modern kitchen aesthetics.
Customized Drawer Organizers
Customized drawer organizers streamline kitchen storage, catering to a wide variety of utensils, tools, and accessories. Offering tailored compartments, these solutions transform chaotic, disorganized spaces into orderly, accessible setups. Each item has a designated location, promoting efficiency and facilitating easy access. With options ranging from adjustable dividers to custom-fitted trays, users can create personalized storage plans that suit their specific needs. Ultimately, these organizers enhance tidy, systematic environments.
Investing in drawer organizers provides additional benefits, including reducing stress and improving overall workflow. Clear categorization eliminates time wasted searching for misplaced items, improving productivity substantially. Moreover, specialized compartments for delicate items such as knives or small gadgets ensure safe, secure storage. Drawer organizers cater to users seeking enhanced convenience and ease of use, often resulting in higher overall kitchen satisfaction. As a result, tailored organization solutions make a notable difference in daily kitchen operations.
Designing an optimal kitchen is a balancing act between smart spatial planning and personal style. From the foundational workflow of the work triangle and the strategic selection of a layout to the creative integration of vertical storage and customized organizers, every decision impacts the room's overall efficiency. By thoughtfully adapting these design principles to fit your specific layout, whether that's an open-concept multi-zone space or a compact, light-filled kitchen, you can create an environment that minimizes friction and maximizes daily productivity. If you're ready to get started, reach out to the general contractors at Capstone Quality Services today!